Showing posts with label The Miller Homestead. Show all posts

Monday, November 12, 2012

30 Days of Gratitude 2012 ~ Day 12


~~~~~~~~~~~~~~~~~

I am grateful for:

The Miller Homestead.

1.  A shelter.
2.  A home.
3.  Comfort.
4.  Rest.
5.  Ours.


Thank You, Lord, for The Miller Homestead.


Monday, September 24, 2012

Listicles ~ The Miller Homestead ~ 9/24/12


As we were driving to my cousins wedding in Virginia a few years ago, we kept seeing signs with house names.  Granted they were more like farms and estates but I decided I wanted to name our 0.33 acre "little patch of heaven."  We brainstormed for a few miles and then decided "The Miller Homestead" fit well enough.  We're not fancy, shmancy.  So, without further ado:

"The 10 Rooms of The Miller Homestead"

1.  The Family Room -   It used to be our attached garage but it end up holding junk instead of cars.  We finally decided it would make more sense to use it as living space.  And so began our DIY Family Room Makeover.

2.  The Laundry Room - Is very tiny.  It is actually just a hall off of the kitchen that used to lead to the garage-turned Family Room.  It can get quite noisy when the washer and dryer are both running.  But its OK, that is what the volume button on the TV is for.

3.  The Kitchen -  I love my kitchen.  You might have noticed it at the top of my blog :)  It isn't overly large but isn't small either.  With the bar, I have tons of counter space which is very nice when baking.  Especially all those Christmas cookies!

4.  The Dining Room -  Also not large but serviceable.  It basically has a dining room table, a book shelf and the bird cage.  Oh yeah, this is where Sky, the bird lives.  I love to hear him/her ? singing.  There is a sliding glass door that leads out on to the back deck.  I would love to put French doors here someday.

5.  The Hall Bathroom (aka The Girls' Bathroom) -  Off of the Dining Room is a hallway that leads to the girls' bedrooms.  This is also where the main "guest" bathroom is.  Well, the guests have to negotiate the princess toothpaste, Pet Shoppe toothbrushes, various bubble baths and shampoos and stray clothes that 2 young girls leave behind even though they are supposed to pick up their things every morning and every night.  But really, the only people who come very often are my Mom and Dad, so no big deal.  They don't mind.

6.  Laken's Bedroom -  Right now, I refuse to enter.  How one 5 year old girl can have so many clothes, I don't know.  Any why they refuse to stay in the dresser drawers is also a mystery.  Enter at your own risk.

7.  Kaylee's Bedroom -  Kaylee has actually started taking better care of her room.  Meaning there are walkable paths around the bed.  Which by-the-way, she has been sharing with Laken at night.  Neither of them wants to be alone at night so it has been working out so far.  Plus it got Laken out of our bed.

8.  The Sewing/Craft/Library/Office Room -  What was our Living Room pre-Family Room, is now basically "my room".  I have my bookshelves, 2 computer desks, a sewing table/laundry folding table, a counter space for cutting & ironing (underneath are my bins of fabric), my mailing station, and a closet and a cupboard full of yarn and crochet projects.  It can get quite messy in here.

9.  Our Bedroom - It is supposed to be our sanctuary.  It ends up being everybody on the bed including the dogs to rest or relax.  I like to snuggle so most of the time I don't mind.  We have implemented a "Knock first" rule.  Mos to of the time it is disregarded.

10.  Our Bathroom - Again, somehow becomes everybody's bathroom.  The girls have even been known to go right by their bathroom to come use ours.  I've heard this is a pretty normal occurrence with other households.  I may be wrong.  Again, we're working on this.

Well, the only thing I didn't mention is the storage closet that holds the water heater and anything else we can fit in there!

And that my friends, is The Miller Homestead.  At least the inside of it...

Happy Monday!

Wednesday, August 18, 2010

Wifey Wednesdays-What Your Bedroom Says About You

Sheila at To Love Honor and Vacuum hosts Wifey Wednesdays. Today she is focusing on the bedroom. It is her opinion that the bedroom should be the most important room in the house. And I agree. She has 6 great tips on how to make your bedroom enhance your marriage.


Growing up at my parent's house, my bedroom was my oasis. My domain. Now that I have an entire house under my control, I still want the bedroom to be that sactuary. A place I can go and get away from daily life.

Now though, it isn't only "mine" but "ours". A place for me and my husband to spend time "alone" together. Our getaway from the world.

I admit that at times, I've let the bedroom become the catch-all and it slowly morphs into a laundry room with a path around the bed. I used to clean the rest of the house and leave our bedroom until last and it never got finished. I hated walking in there because it reminded me of all the work I needed to do. Per Sheila's suggestion, I will no longer fold laundry on the bed. The sewing room will work just as well.

There have also been times in the past that our children have thought "our" bedroom was also "theirs". I finally put an end to that because nobody was getting any quality sleep let alone me and the hubby getting some quality "time".

We used to have a TV in our bedroom. Until my daughter's TV blew up. Our TV moved to her room, and I must say that I LOVE not having a TV in the bedroom. My husband used to watch hunting shows while I was trying to go to bed. Not romantic. Now when Doug's work schedule actually permits us to go to bed at the same time, we talk and snuggle. So much better. I will fight to never have a TV in our room ever again!

A few weeks ago, you might remember, my mom helped me do a deep clean and purge of my entire house. (Click here to see Our Bedroom; click here to see "The Miller Homestead"). Since that time, I have done a pretty good job of keeping our room an oasis for our marriage. It even inspired me to get new bedding.

Before:


After:

I think it looks much more cozy and inviting. Don't you?

Thank you, Sheila, for hosting Wifey Wednesdays and for making me think about the importance of the bedroom.

Now, I must go buy some candles...wink...wink...

Sunday, July 25, 2010

The Miller Homestead - Laken's Room

Laken is my 3-year-old. She is all into Princesses and animals. Her room doesn't yet have alot of personality, but I'm sure that will come as she starts having an interest in decorating her room.

As you look in her door, you see her Princess toddler bed along with the Princess Quilt that I made her. On the wall she has animal pictures from an old calendar.
Kaylee and I painted the name letters while I was still pregnant with Laken. Her big pillow is where she will sometimes flop down and watch TV.
Inside the closet is her Cabin where she likes to hide. Of course, she has a buggy and the must have Littlest Pet Shop poster. The Princess baskets hold toys and the top two have her books.


Laken likes to sit at her little table to watch cartoons and eat snacks. I'm trying to teach her to put the dirty clothes in the laundry basket.


Thank you, everyone, for taking a tour this week through "The Miller Homestead."

We should be home from vacation by now and I'm probably up to my eyeballs in dirty laundry and unpacking. I hope I have time to catch up on my blog reading.

Saturday, July 24, 2010

The Miller Homestead - Kaylee's Room

My daughter, Kaylee, is 9 years old and loves horses, dogs and posters. A pretty typical girl for her age. Today's feature is Kaylee's Room.

This is the view from her doorway. I made her quilt about 2 years ago. The pattern is "Sister's Choice". We just repainted her furniture a few weeks ago.
Behind the curtain that I made is her closet. It is pretty organized for the time being. Her book shelf now holds the pre-teen books that she is reading. Her little-kid books had have been passed down to her sister. She has a few trophies from Softball on her book shelf and pictures from the past two years at Church Camp on the wall.
From the other corner of her room you can see her doorway. Just inside the door is her Music Corner. Her guitar, flute and music stand reside there. There is a good view in this picture of her horse border. It is so pretty but I'm sure she'll be ready for a more grown-up decor in a few years.


Her TV is on top of her dresser. Her desk folds up and latches to give her more floor space when it is not in use. The huge horse picture was her grandmother's and is very special to Kaylee. The poster is a project she did as part of a book report when she read "Marley & Me." I got her the name plaque from an artist in New York City.

And that, my friends, is Kaylee's Room. She's been doing a very good job at keeping it cleaned up lately. We'll see how long it lasts!
Tomorrow I'll show you Laken's Room.


Friday, July 23, 2010

The Miller Homestead - Master Bedroom

The Master Bedroom technically belongs to me and my husband but it is almost a given that sometime during the night a little person will sneak in too.

The Bedroom door comes off of the Sewing Room. This is the view from the doorway. We have our very own Bathroom there to the left.
This is the view from the Bathroom doorway.
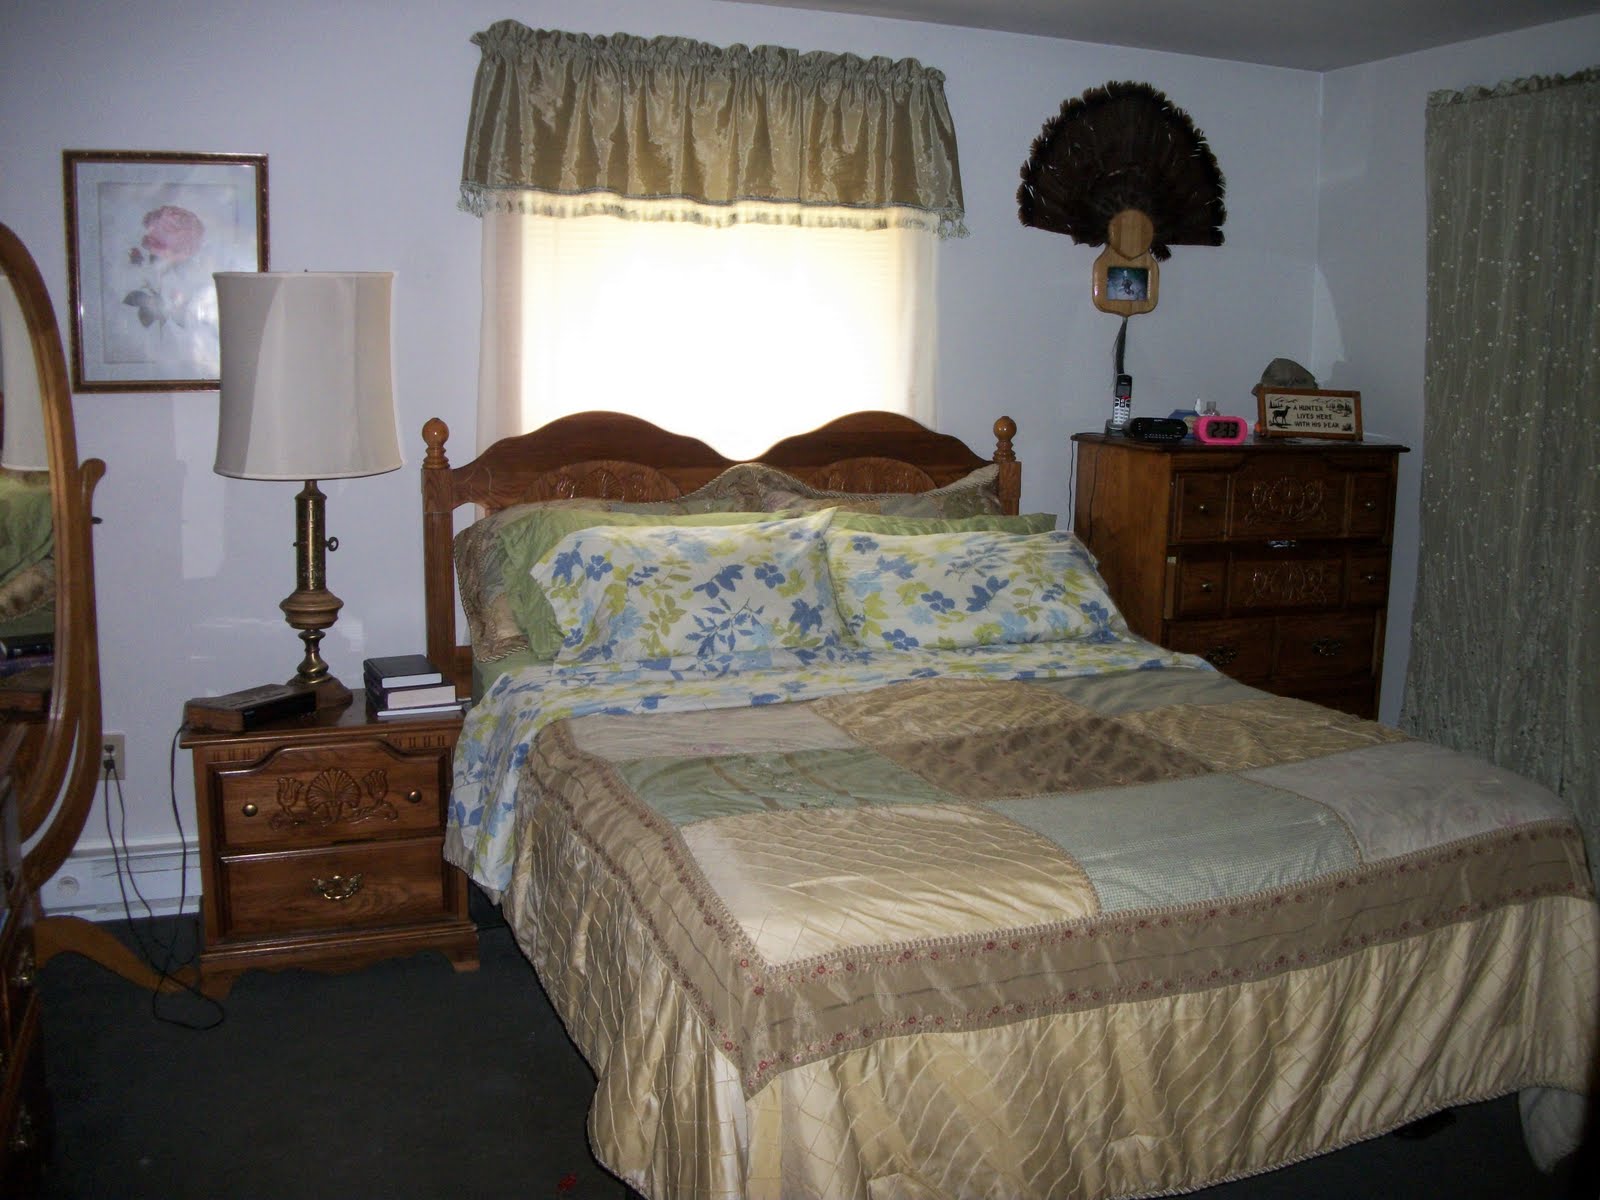
My dresser is usually never this clean. Most of the time I have clothes piled up on it. I'm working on breaking this bad habit.


The mirror in the corner is another treasured posession and now a family heirloom. My parents got the this mirror for me for Christmas when I was fairly young. I'm not sure exactly when, maybe 20 years ago.


I like a lot of pillows on the bed. I'm currently looking for new bedding. Shh...don't tell the hubby.

This is my husband's corner. His turkey fan is his prized posession. The closet is also on his side.

Here is my Nightstand. It usually holds a clock, a Bible, a tablet and my current read. The top drawer has tissues, TUMS, some pens, a manicure set and a few devotionals. The bottom drawer is where I keep my silky jammies.

When I lay on my pillow, this is my view. The picture is actually a puzzle that I put together and loved. This wall is kind of blah. I'll work on that.

Along with looking for new bedding, I also will be painting the Master Bedroom a new color this fall. Any suggestions on color?

Thursday, July 22, 2010

The Miller Homestead - Sewing Room

Probably my favorite room in our house is my Sewing Room. I'd say it is where I spend most of my free time.

One of the main reasons is that one corner of the room is also my "Office/Library". I haven't counted how many books are in my TBR pile lately. Probably around 100.
This is my Desk where I blog, check emails, pay bills, surf the net and make lists.
On the walls are Doll Quilts that I've received in numerous swaps.

This is my Design Wall. Currently on the wall is a Round Robin quilt that I need to put the next round on and ship it off to the next person. Isn't it beautiful?


This is my Work Station. My hubby put it together for me using old closet doors. You can see my cutting mat and rulers, ironing mat and my shelves that are overflowing. I don't know where I put all my stuff before I had this area. Under the counter are bins full of fabric.

My old Dining Room table is now my Sewing Table. The Industrial Sewing Machine is the one I used in my family's sewing shop when I was growing up. It is now an heirloom to pass down.

My new Brother Sewing Machine that I bought last summer with money I made from selling a customized quilt.


My Dress Form holding a shawl and some more Doll Quilts.


This Writing Desk was my mother-in-law's. She gave it to me before she passed away. This is one of my favorite possessions. I love everything stationary and enjoy sending hand-written notes. My BFF who lives 5 minutes away is my penpal. lol!


And that is my Sewing Room on a clean day. It won't look like that for long. Glad you didn't miss it!

Wednesday, July 21, 2010

The Miller Homestead - Family Room

Today's featured room at "The Miller Homestead" is the Family Room. This is in everyway a room for the whole family. We converted our attached garage into more living space to save everyone's sanity.

This is an overall view of the room. Do you see my Thomas Kincade picture that I won at a Home Interior Bingo Party?

You can see the doorway going into the Laundry Hall. My treadmill is positioned so that when I pull use it, I can see the TV. There's my baby sleeping on the couch down in the lower right corner.
This is the Play Corner. I didn't realize this recliner looked so worn until I saw this picture.
We have a little entry area right off the door. I usually check myself in the mirror before leaving. Most of the time I have to run back in to fix myself.
And that is our Family Room. In a few years when the youngest is a little older, we will get new furniture. Someday.

Tuesday, July 20, 2010

The Miller Homestead - Dining Room

Today's featured room in "The Miller Homestead" is the Dining Room. It is small but functional.

I made the window topper on the the sliding glass door that lead to the deck. I also recovered the chairs in matching fabric. My mom made my crocheted table runner. The basket of flowers was a decoration at our wedding nearly 10 years ago. It has been on our Dining Room table ever since.

In this picture you can see my book shelf. (Trust me. Those aren't my only books.) On top the book shelf sits our Family Bible that my mom and dad got us for our wedding. The bamboo was given to us about 9 years ago and is still living! Our little birdie, Sky, is in the corner under a picture of the girls.
And here is our lazy lump labrador, Lilah. Say that 10 times fast!


And that's our Dining Room. Wasn't it exciting?!?

Tomorrow: the Family Room.

Monday, July 19, 2010

The Miller Homestead - Kitchen

Since my blog is called "Colletta's Kitchen Sink", I decided the tour of The Miller Hometead should start with the Kitchen.

This is an over-all view of the Kitchen from the Dining Room. I couldn't figure out what the black things were on the floor. Then I remembered that the phone had fallen off the counter and the back popped off.


Here's the infamous Kitchen sink. I had to get a picture while it was actually empty for about 2 seconds. The window looks out onto the Deck.


In this picture you can see more of the counter space, the microwave, the refrigerator and the laundry "hall" off to the side of the Kitchen.


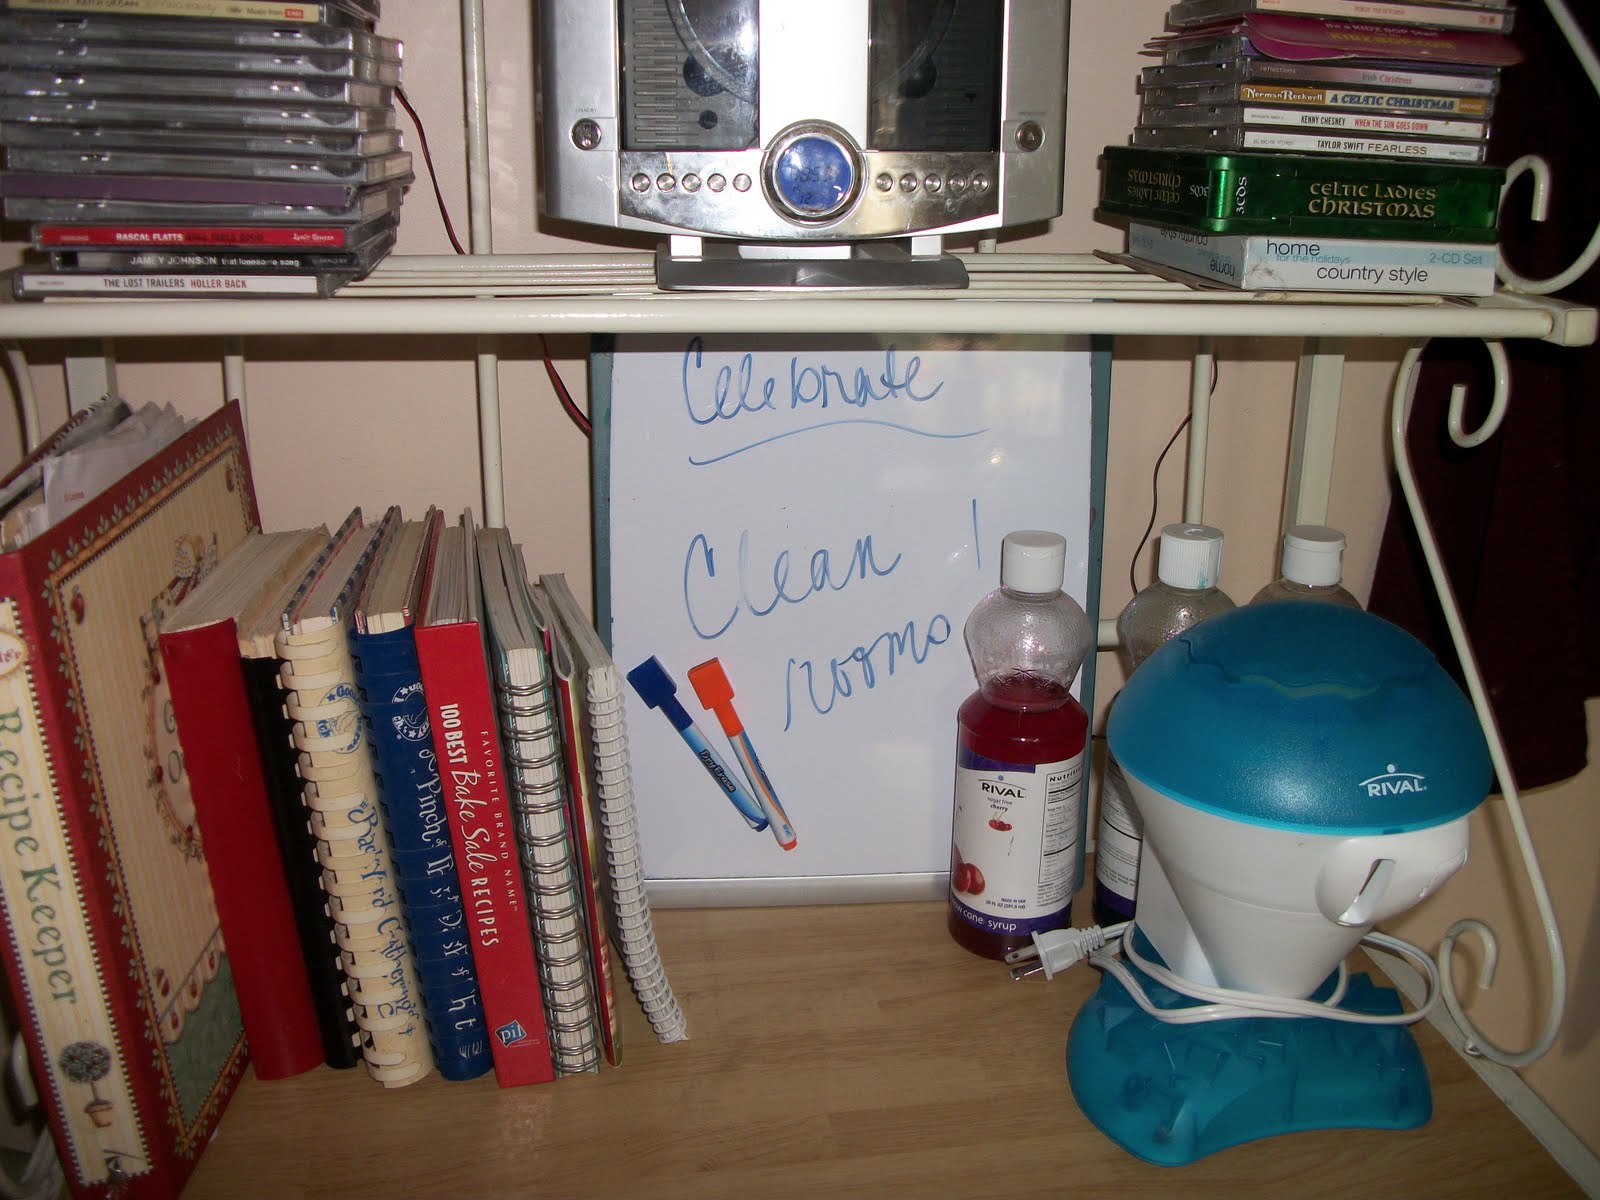
This corner houses the stove, my Pampered Chef turnabout, the garbage can and my baker's rack with my stereo and cds. You can also see one of my aprons hanging on the wall. There are a couple hooks beyond that holding more aprons.


Also on the baker's rack our snowcone maker and syrup, my cookbooks and our "Celebration Board". I got the idea of the "Celebration Board" from a blog. (its been a while and I can't remember which one.) The idea is to have the whole family pariticipate in writing things each day that are worth celebrating. This day we celebrated "Clean Rooms!"


Here is our bar area. We eat lunch here alot and the kids usually have their snack here. Whenever my dad comes, he always sits on the stool over by the wall. I always know when he's been here because he never pushes it back in!


Well, that's my humble Kitchen. Watch tomorrow for the Dining Room.

Sunday, July 18, 2010

The Miller Homestead

This week I'm on vacation in Niagra Falls, NY (Yay!). So while I'm not home, I thought it would be a good time to show my home to you. Each day will feature a different room.


I thought you might like to see the outside of The Miller Homestead so that you can get the full picture.

It is a ranch-style home on the corner of Market Street and River Drive. It is actually Wills Creek that is directly across from our house but the area already has a Creek Road, so River Drive it is.

You can see that we live at 106 River Drive. We planted Butterly Bushes on either side of our front porch. The girls love to watch and sometimes chase the butterflies that are drawn to the bushes.


This is what we call our "Playground". You can see my one of my swings down at the corner so I can relax while watching the girls play.

We're still working on the Pool deck, patio and back deck. When they are finished up and decent for pictures. I'll show them to you.

Tomorrow you get to see my Kitchen!

Saturday, July 17, 2010

Going on Vacation

I've got so much to do today to get ready for our Road Trip Vacation to Niagara Falls. We'll be leaving first thing Monday morning and returning Saturday.
If everything works out as planned, I've set up a series to be posted this week on "The Miller Homestead". I hope it works!
I'll see you all when I get back!